| MOQ: | 150 sets |
| Price: | USD0.7 ~ 0.9 /set |
| Standard Packaging: | 10-50 PCS in one carton or plastic blister tray, outside wooden pallet or wooden box. |
| Delivery Period: | 15-25days after PO confirmed |
| Payment Method: | L/C,T/T,Western Union |
| Supply Capacity: | 500 sets per day |
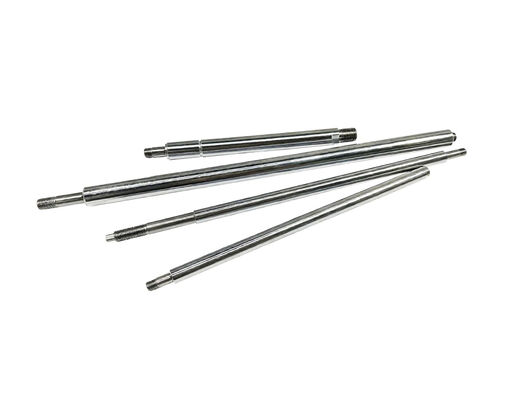
Engineered for demanding shock absorber applications, this hard chrome plated piston rod delivers exceptional surface finish, dimensional accuracy, and wear resistance. Manufactured under IATF16949:2016 certified quality systems using Japan-imported CNC machinery, each rod undergoes rigorous inspection to ensure consistent performance in automotive, heavy-duty equipment, and industrial damping systems. Available in both solid and hollow configurations to meet diverse design requirements.
Key Technical Specifications| Outer Diameter | Ø12.5(-0.01/-0.03) |
| Total Length | 210mm |
| Steel Material | 45# DIN CK45/JIS 45C and 35# DIN CK35/JIS 35C |
| Chrome Hardness | 950 HV Min |
| Roughness | Rz 0.2 Micron Max |
| Straightness | 0.2/1000mm |
Each rod is delivered in one of three precision-treated conditions, tailored to your application requirements:
Every piston rod follows a rigorously controlled 8-step manufacturing process to ensure consistent quality from raw material to finished product:
Beyond hard chrome plating, we offer a comprehensive range of surface finishing options to match your exact specifications: Blackening, polishing, anodize, chrome plating, zinc plating, nickel plating, grinding, and more.
Quality AssuranceOur quality management system is IATF16949:2016 certified and supported by SGS/TUV verification. We accept drawings in SolidWorks, Pro/Engineer, AutoCAD, UG, and PDF formats for seamless technical communication.
Critical Performance Factors We AddressWhen sourcing shock absorber piston rods, procurement engineers and quality managers consistently evaluate several key factors that directly impact product reliability and end-user satisfaction. Our manufacturing approach is specifically designed to address each of these critical requirements:
Surface Roughness Control — Achieving Rz 0.2 µm max ensures optimal seal performance and minimal friction. Poor surface finish is the leading cause of premature seal wear and fluid leakage in hydraulic dampers. Our superfinish polish process combined with Japan Mitutoyo surface measurement equipment guarantees every rod meets this exacting standard.
Chrome Layer Integrity — Chrome peeling or flaking under cyclic loading is a critical failure mode. Our chrome plating process achieves 950 HV minimum hardness with exceptional adhesion, backed by a mandatory dehydrogenation and tempering step that eliminates hydrogen embrittlement — the hidden cause of sudden chrome layer failure.
Dimensional Consistency — Tight tolerance control (Ø12.5 -0.01/-0.03) across high-volume production runs is essential for assembly line efficiency. Our Japan 5-axis TSUGAMI CNC turning machines deliver repeatable precision, with 100% inspection verifying every critical dimension before shipment.
Straightness & Runout — A bent or misaligned rod causes uneven seal loading, increased friction, and premature damper failure. Our 0.2/1000mm straightness specification is verified on every production batch using precision measurement equipment, ensuring smooth stroke motion throughout the service life.
Material Traceability — We maintain full material traceability from certified steel mills (45# DIN CK45 / 35# DIN CK35), ensuring consistent mechanical properties and chemical composition batch after batch. Mill certificates are available upon request.
| Equipment | Specification |
|---|---|
| CNC Turning | Japan 5-axis TSUGAMI-B-038T CNC turning machine |
| CNC Machining Center | Japan 4-axis GAMA DMN-650 machining center |
| Grinding | Cylindrical Bore Grinders |
| EDM | Wire EDM |
| Surface Finishing | Magnetic grinding machine / grinding Vibration machining |
| Heat Treatment | Industrial Oven |
| Cleaning | Ultrasonic cleaning machine |
| Packaging | Vacuum packing machine |
| Device | Application |
|---|---|
| VMS2.5D Measuring Machine | Dimensional measurement & profile analysis |
| Japan Mitutoyo Tool Microscope | Surface inspection & edge verification |
| Japan Mitutoyo Digimatic Micrometer | Precision OD measurement |
| Japan Mitutoyo Hardness Tester | Chrome layer & core hardness verification |
| Japan Mitutoyo Calipers | General dimensional checks |
| Japan Mitutoyo Dial Indicator | Runout & straightness measurement |
| Japan Mitutoyo Height Measuring Tool | Length & step height measurement |
| Japan Mitutoyo Tubular Inside Micrometer | Hollow bore measurement (hollow rods) |
| Japan Marble Platform | Reference plane for precision measurement |
| Go / No-Go Gauge | Quick pass/fail thread & diameter checks |
| Electronic Digital Display Caliper & Ring Gauges | Multi-point OD verification |
Machinery Heavy Duty Equipment Electronic Device Auto Spare Parts Optical Telecommunication
Frequently Asked QuestionsQ1: Which seaports do you dispatch from?
We ship from three major Chinese ports: Guangzhou, Ningbo, and Shanghai. We select the most efficient routing based on your destination to minimize transit time and freight cost.
Q2: What additional services can you offer beyond standard piston rod supply?
We provide comprehensive OEM service — simply send us your design drawing to develop a new product line. We also offer customized packing design services to meet your branding and logistics requirements. Additional services include material sourcing consultation, reverse engineering from samples, and value-added assembly operations.
Q3: What is your warranty policy?
We provide a one-year warranty starting from the purchase date. During the warranty period, any products damaged due to quality issues will be replaced free of charge. The warranty does not cover damages resulting from racing accidents, improper installation, or unauthorized disassembly/modifications.
Q4: What is your minimum order quantity and typical lead time?
Our standard MOQ is 150 sets, with a production capacity of 500 sets per day. Typical delivery time is 15-25 days after purchase order confirmation, depending on order volume and current production schedule.
Q5: Can you match a specific chrome thickness or surface roughness requirement?
Absolutely. While our standard chrome hardness is 950 HV minimum with Rz 0.2 µm max roughness, we can tailor chrome layer thickness and surface finish parameters to your specific engineering requirements. Please include your target specifications with your inquiry or drawing.
Q6: Do you provide material certifications and inspection reports?
Yes. Every shipment includes a standard inspection report covering key dimensions, hardness, and surface finish. Material mill certificates, full dimensional inspection reports (FAI), and PPAP documentation are available upon request for automotive-grade applications.
Q7: What packaging do you use to prevent transit damage?
We use 10-50 pieces per carton or plastic blister tray for individual rod protection, with outer packaging in wooden pallets or wooden cases depending on order size and destination. Our vacuum packing option provides additional protection against moisture and corrosion during long-distance ocean freight.
Q8: What payment terms do you accept?
We accept L/C (Letter of Credit), T/T (Telegraphic Transfer), and Western Union. Payment terms are negotiated based on order volume and customer relationship history.
| MOQ: | 150 sets |
| Price: | USD0.7 ~ 0.9 /set |
| Standard Packaging: | 10-50 PCS in one carton or plastic blister tray, outside wooden pallet or wooden box. |
| Delivery Period: | 15-25days after PO confirmed |
| Payment Method: | L/C,T/T,Western Union |
| Supply Capacity: | 500 sets per day |
Engineered for demanding shock absorber applications, this hard chrome plated piston rod delivers exceptional surface finish, dimensional accuracy, and wear resistance. Manufactured under IATF16949:2016 certified quality systems using Japan-imported CNC machinery, each rod undergoes rigorous inspection to ensure consistent performance in automotive, heavy-duty equipment, and industrial damping systems. Available in both solid and hollow configurations to meet diverse design requirements.
Key Technical Specifications| Outer Diameter | Ø12.5(-0.01/-0.03) |
| Total Length | 210mm |
| Steel Material | 45# DIN CK45/JIS 45C and 35# DIN CK35/JIS 35C |
| Chrome Hardness | 950 HV Min |
| Roughness | Rz 0.2 Micron Max |
| Straightness | 0.2/1000mm |
Each rod is delivered in one of three precision-treated conditions, tailored to your application requirements:
Every piston rod follows a rigorously controlled 8-step manufacturing process to ensure consistent quality from raw material to finished product:
Beyond hard chrome plating, we offer a comprehensive range of surface finishing options to match your exact specifications: Blackening, polishing, anodize, chrome plating, zinc plating, nickel plating, grinding, and more.
Quality AssuranceOur quality management system is IATF16949:2016 certified and supported by SGS/TUV verification. We accept drawings in SolidWorks, Pro/Engineer, AutoCAD, UG, and PDF formats for seamless technical communication.
Critical Performance Factors We AddressWhen sourcing shock absorber piston rods, procurement engineers and quality managers consistently evaluate several key factors that directly impact product reliability and end-user satisfaction. Our manufacturing approach is specifically designed to address each of these critical requirements:
Surface Roughness Control — Achieving Rz 0.2 µm max ensures optimal seal performance and minimal friction. Poor surface finish is the leading cause of premature seal wear and fluid leakage in hydraulic dampers. Our superfinish polish process combined with Japan Mitutoyo surface measurement equipment guarantees every rod meets this exacting standard.
Chrome Layer Integrity — Chrome peeling or flaking under cyclic loading is a critical failure mode. Our chrome plating process achieves 950 HV minimum hardness with exceptional adhesion, backed by a mandatory dehydrogenation and tempering step that eliminates hydrogen embrittlement — the hidden cause of sudden chrome layer failure.
Dimensional Consistency — Tight tolerance control (Ø12.5 -0.01/-0.03) across high-volume production runs is essential for assembly line efficiency. Our Japan 5-axis TSUGAMI CNC turning machines deliver repeatable precision, with 100% inspection verifying every critical dimension before shipment.
Straightness & Runout — A bent or misaligned rod causes uneven seal loading, increased friction, and premature damper failure. Our 0.2/1000mm straightness specification is verified on every production batch using precision measurement equipment, ensuring smooth stroke motion throughout the service life.
Material Traceability — We maintain full material traceability from certified steel mills (45# DIN CK45 / 35# DIN CK35), ensuring consistent mechanical properties and chemical composition batch after batch. Mill certificates are available upon request.
| Equipment | Specification |
|---|---|
| CNC Turning | Japan 5-axis TSUGAMI-B-038T CNC turning machine |
| CNC Machining Center | Japan 4-axis GAMA DMN-650 machining center |
| Grinding | Cylindrical Bore Grinders |
| EDM | Wire EDM |
| Surface Finishing | Magnetic grinding machine / grinding Vibration machining |
| Heat Treatment | Industrial Oven |
| Cleaning | Ultrasonic cleaning machine |
| Packaging | Vacuum packing machine |
| Device | Application |
|---|---|
| VMS2.5D Measuring Machine | Dimensional measurement & profile analysis |
| Japan Mitutoyo Tool Microscope | Surface inspection & edge verification |
| Japan Mitutoyo Digimatic Micrometer | Precision OD measurement |
| Japan Mitutoyo Hardness Tester | Chrome layer & core hardness verification |
| Japan Mitutoyo Calipers | General dimensional checks |
| Japan Mitutoyo Dial Indicator | Runout & straightness measurement |
| Japan Mitutoyo Height Measuring Tool | Length & step height measurement |
| Japan Mitutoyo Tubular Inside Micrometer | Hollow bore measurement (hollow rods) |
| Japan Marble Platform | Reference plane for precision measurement |
| Go / No-Go Gauge | Quick pass/fail thread & diameter checks |
| Electronic Digital Display Caliper & Ring Gauges | Multi-point OD verification |
Machinery Heavy Duty Equipment Electronic Device Auto Spare Parts Optical Telecommunication
Frequently Asked QuestionsQ1: Which seaports do you dispatch from?
We ship from three major Chinese ports: Guangzhou, Ningbo, and Shanghai. We select the most efficient routing based on your destination to minimize transit time and freight cost.
Q2: What additional services can you offer beyond standard piston rod supply?
We provide comprehensive OEM service — simply send us your design drawing to develop a new product line. We also offer customized packing design services to meet your branding and logistics requirements. Additional services include material sourcing consultation, reverse engineering from samples, and value-added assembly operations.
Q3: What is your warranty policy?
We provide a one-year warranty starting from the purchase date. During the warranty period, any products damaged due to quality issues will be replaced free of charge. The warranty does not cover damages resulting from racing accidents, improper installation, or unauthorized disassembly/modifications.
Q4: What is your minimum order quantity and typical lead time?
Our standard MOQ is 150 sets, with a production capacity of 500 sets per day. Typical delivery time is 15-25 days after purchase order confirmation, depending on order volume and current production schedule.
Q5: Can you match a specific chrome thickness or surface roughness requirement?
Absolutely. While our standard chrome hardness is 950 HV minimum with Rz 0.2 µm max roughness, we can tailor chrome layer thickness and surface finish parameters to your specific engineering requirements. Please include your target specifications with your inquiry or drawing.
Q6: Do you provide material certifications and inspection reports?
Yes. Every shipment includes a standard inspection report covering key dimensions, hardness, and surface finish. Material mill certificates, full dimensional inspection reports (FAI), and PPAP documentation are available upon request for automotive-grade applications.
Q7: What packaging do you use to prevent transit damage?
We use 10-50 pieces per carton or plastic blister tray for individual rod protection, with outer packaging in wooden pallets or wooden cases depending on order size and destination. Our vacuum packing option provides additional protection against moisture and corrosion during long-distance ocean freight.
Q8: What payment terms do you accept?
We accept L/C (Letter of Credit), T/T (Telegraphic Transfer), and Western Union. Payment terms are negotiated based on order volume and customer relationship history.